UPDATE: Airteam Integrations: Software that your building data flows into


The Ultimate Integration Guide: The software solutions where Airteam AI delivers your building data
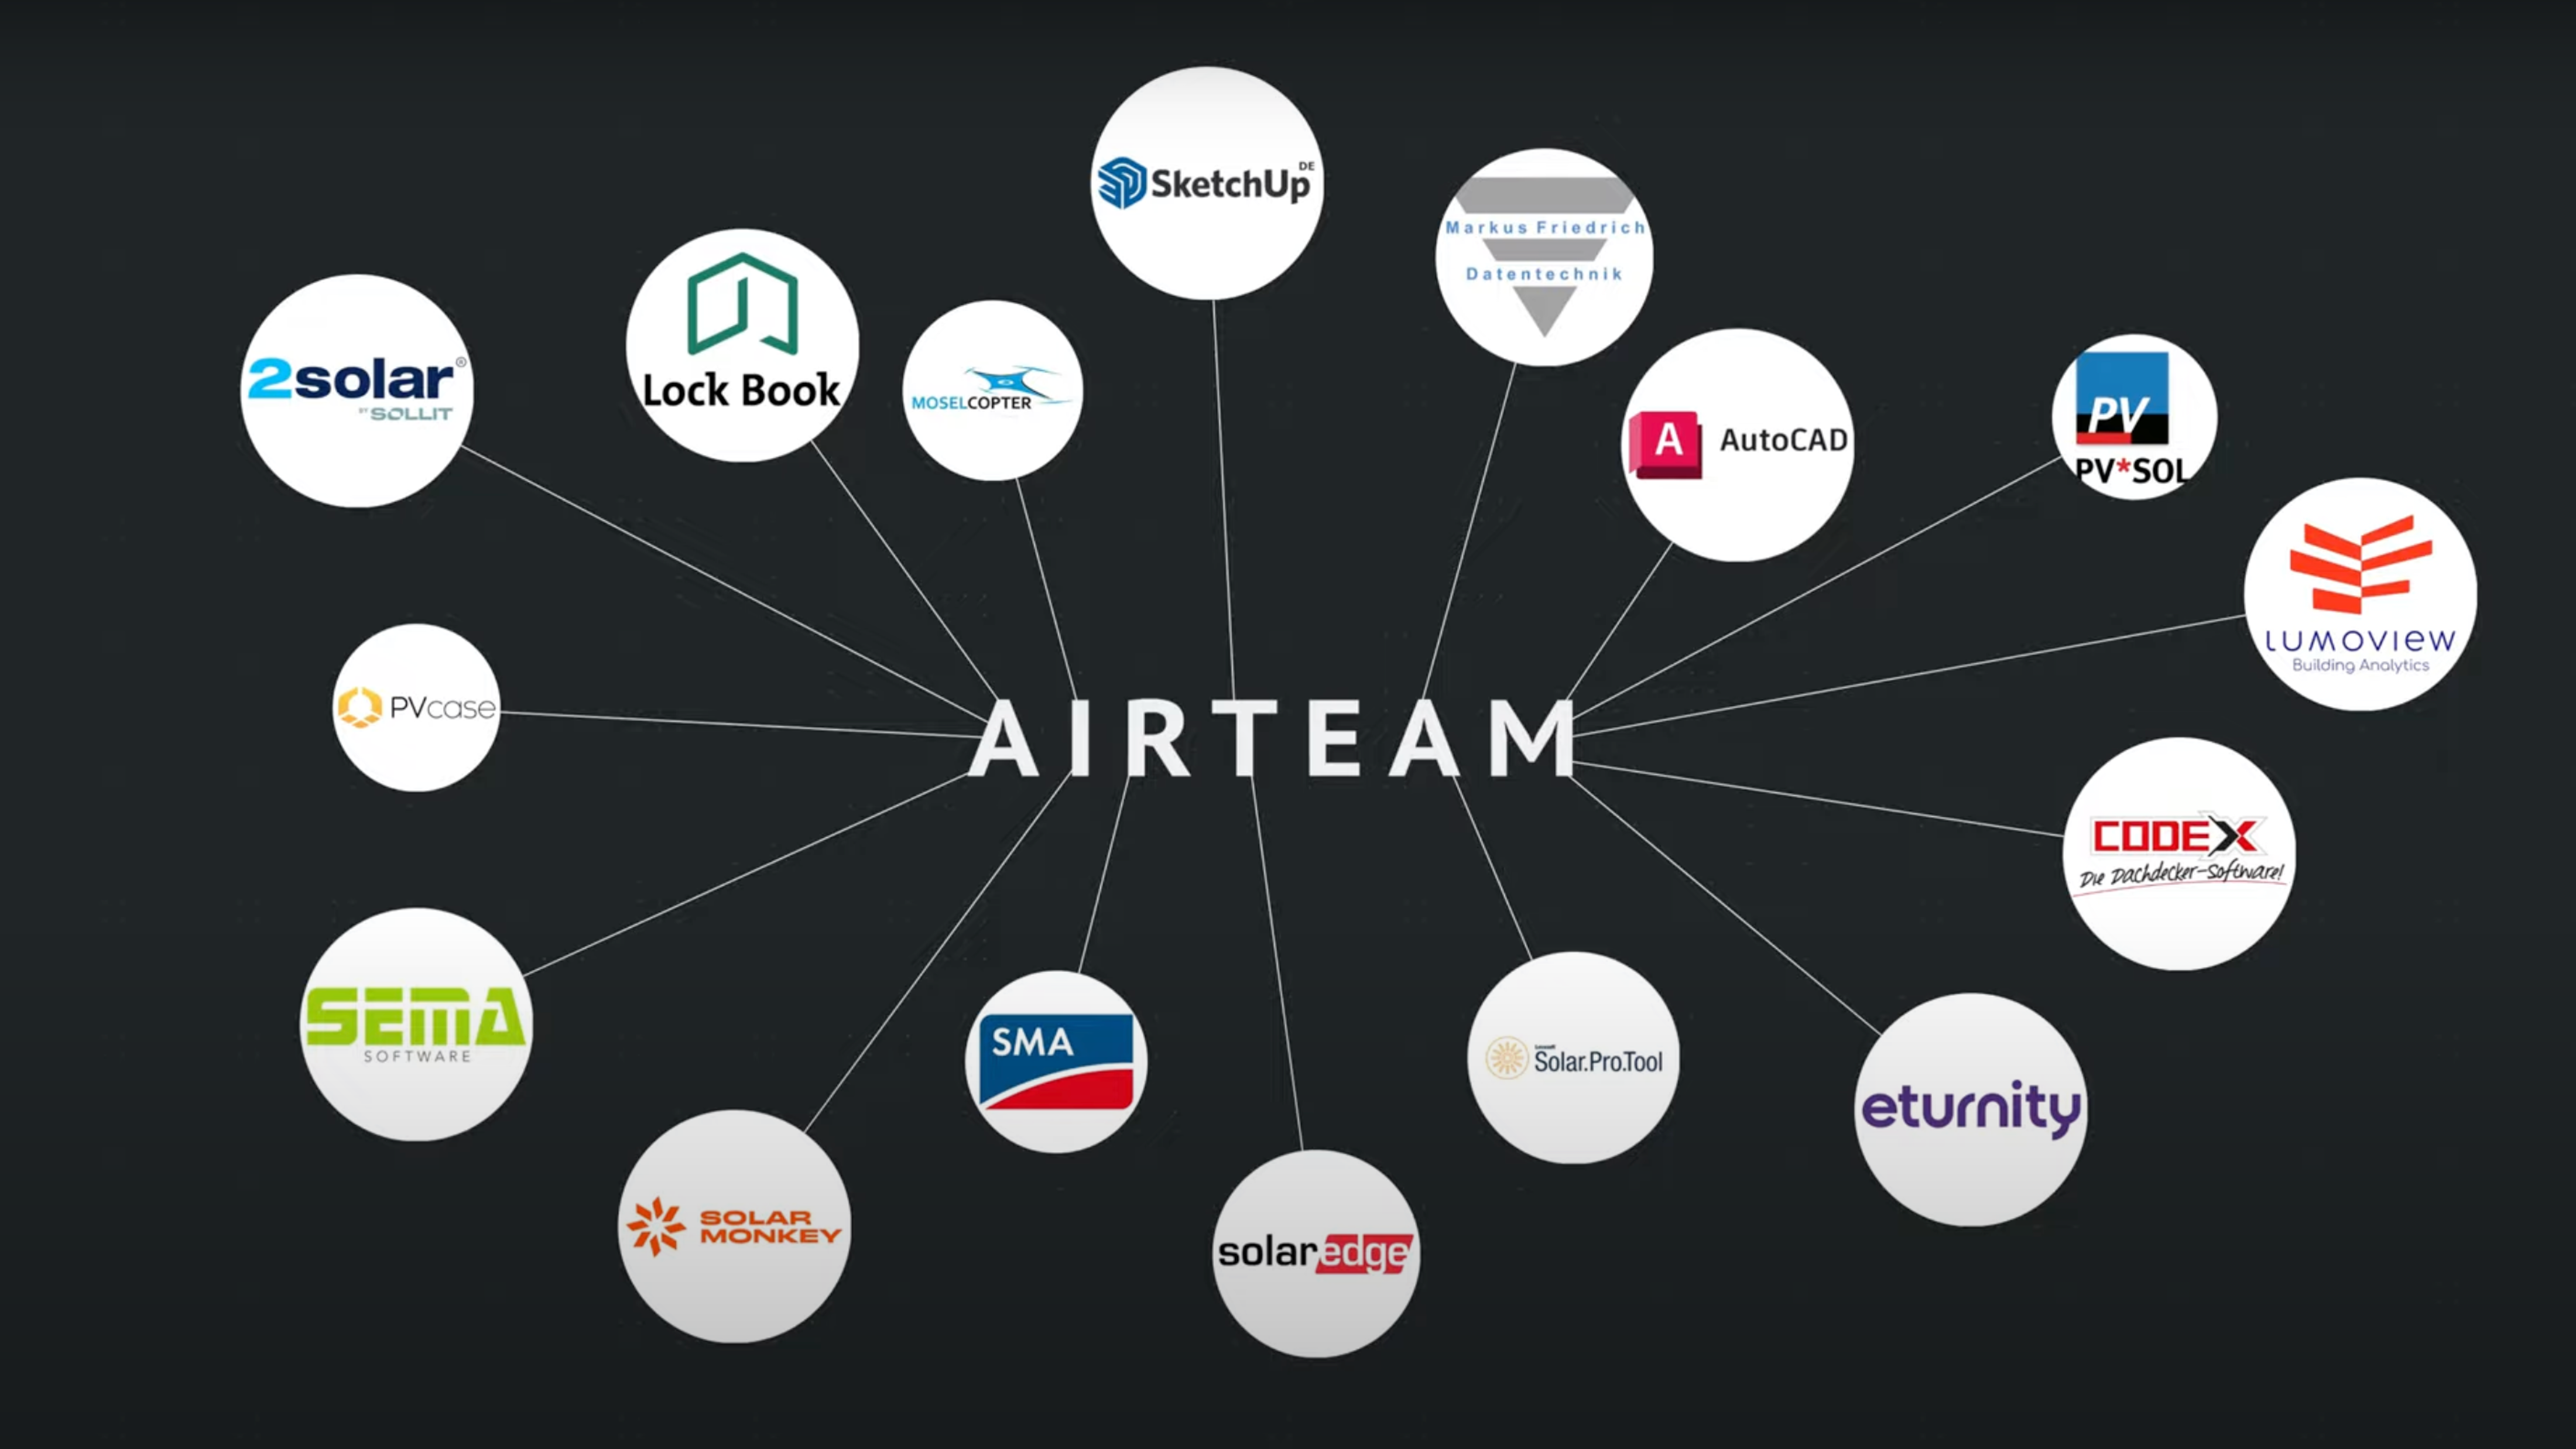
No other provider on the market offers as many integrations as Airteam. Our AI turns drone footage into centimeter-accurate 3D building models – and delivers the results directly into the software you already use. Whether it's roofing, solar, carpentry, facades, or scaffolding: your data flows directly to where you process it, with no detours.
In this guide, you will find an overview of every single integration – including a brief description of each solution and the specific benefits of importing your Airteam data. With over 15 partner solutions, plus an open API and professional services, you get your building data with a range of options no other manufacturer can match.
Sample data? Find it directly in the Airteam Fusion platform
Want to see the data and formats for yourself before you decide? We no longer provide sample data via this blog, but directly as sample projects in the Airteam Fusion platform – so you can see the real data in a real working environment.
- Existing customers already have access to the sample projects in their account – simply log in and take a look (search for "sample" in your projects).
- New customers and interested parties can register for a free 14-day trial and get immediate access to all sample data. You can sign up here.
3D Visualization & Interactive Models
Fast Fusion 3D
With Fast Fusion 3D (FF 3D), customers can upload drone aerial imagery to the Airteam Fusion Platform (AFP) and receive a high-resolution 3D model shortly after. You can use features such as measurements (lengths & areas), PV module design, and much more. With a built-in function, you can 3D model simply forward it via link to partners or subcontractors, for example. Fast Fusion 3D works quickly and easily on all devices, from PCs and tablets to smartphones.
Advantages
- Interactive, ultra-high-resolution 3D models (under 1 cm)
- A fast, simple, and visually appealing way to plan PV modules in 3D
- fast & cost-effective method for surveying & inspecting buildings
Disadvantages
- The 3D model cannot be downloaded; it can only be shared via a link
- No shading analysis
- No PV yield calculation
Provision: interactive web link; download as Excel, PDF (Solar Design), and GLB available starting with the Fast Fusion flat rate.
Fast Fusion Thermal
The thermographic view of the building in the same interactive viewer.
Advantage with Airteam: Thermal bridges and energy-related anomalies on the roof and facade become visible – an ideal basis for renovation and energy consulting.

Provision: interactive web link; download as Excel, PDF (Solar Design), and GLB available starting with the Fast Fusion flat rate.
Survey reports
Survey report – Roof
A verifiable PDF report containing all relevant roof measurements. We are the only provider with DIN certification and full compliance with VOB standards.
The Airteam advantage: A reliable foundation for quotes, material orders, and coordination—ready to be shared directly with clients, structural engineers, or authorities, with no need for manual measurements.
Data format: PDF

Facade survey report
The same verifiable report for facade measurements.
The Airteam advantage: Precise facade areas and dimensions for calculation and planning—documented and ready to share instantly.
Data format: PDF

Roofing & trade software (JSON integration)
For direct processing, we provide structured data in JSON format. The advantage across all tools: no manual transfers, no duplicate data entry—areas and quantities land directly in your software.
MF Dach
Roofing software from Markus Friedrich Datentechnik for calculation, quoting, order processing, and post-calculation—complete with stored service descriptions and manufacturer-specific master data.
The Airteam advantage: Centimeter-accurate roof areas and dimensions flow directly into your calculations via JSON. Companies get precise measurements without needing to climb onto the roof, allowing them to create quotes faster and with fewer quantity errors.
Data format: JSON

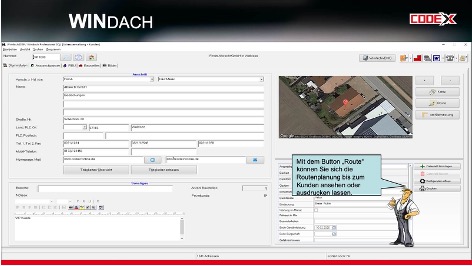
Codex (WIN DACH)
Modular software from CODEX GmbH, specifically tailored for the roofing trade, covering quotes, costing, order processing, and office management.
The Airteam advantage: The JSON import transfers precise Airteam roof data directly into your cost estimates—eliminating the need for manual on-site measurements, making quotes more reliable, and reducing the need for re-measurement.
Data format: JSON
M SOFT (via DachTools)
Commercial software from M-SOFT for roofers, carpenters, and timber construction businesses (order processing, costing, quotes, invoicing). Integration is handled via DachTools, which provides the 3D roof geometry and measurements.
The Airteam advantage: Creates a seamless workflow from "drone measurement → 3D planning → automated quote": Airteam data flows into M SOFT via DachTools, ensuring accurate measurements and graphics are included in your quotes without any manual re-measuring.
Data format: JSON (via DachTools)
ABS Plan (ABS Safety)
Digital roof and fall protection planning from ABS Safety GmbH—for designing anchor points, lifeline systems, drainage, and tapered insulation, primarily for flat roofs.
The Airteam advantage: Drone-based 3D building data integrates directly with the planning software, allowing you to design fall protection and drainage systems on your PC in just a few steps—faster, more accurately, and with the clear safety benefit that no one needs to climb onto the roof for measurements.
Data format: JSON
Solar planning
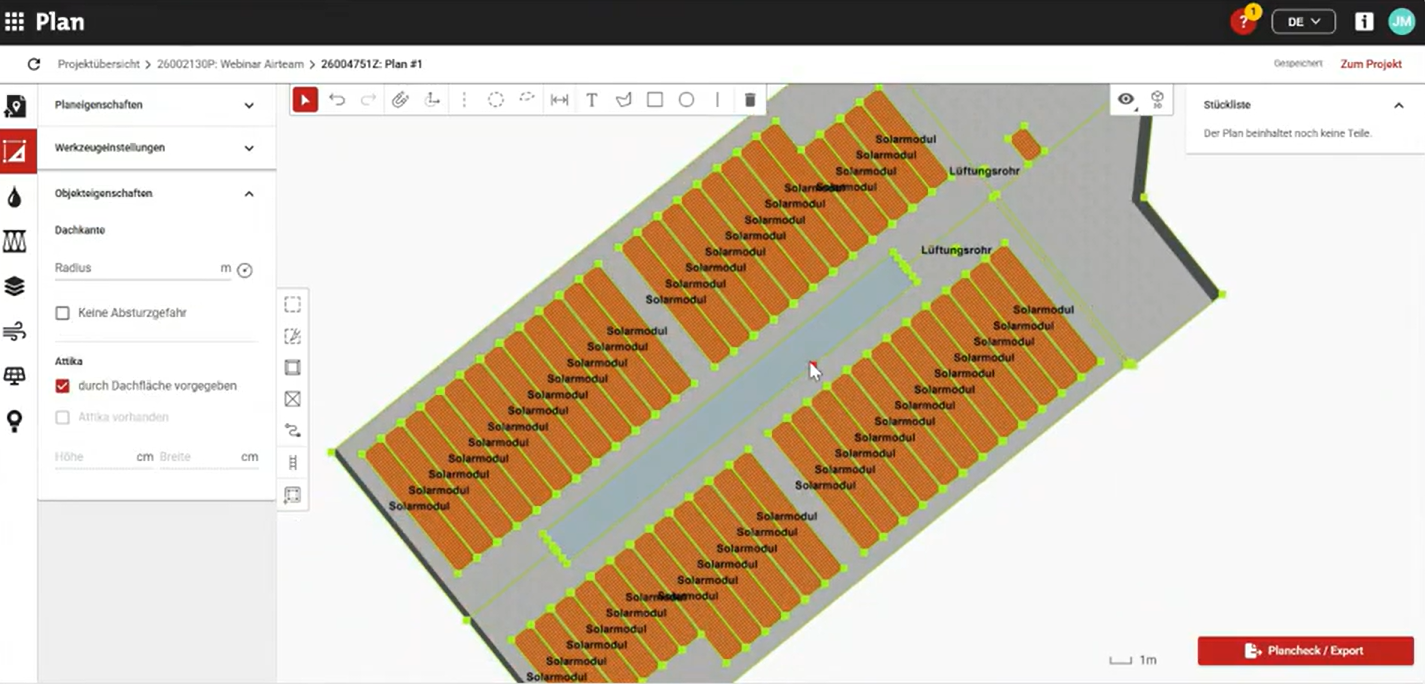
PVSOL data - Low Poly Model
Dynamic simulation and design software for photovoltaic systems by Valentin Software – used by planners and installers for detailed yield forecasting, shading analysis, and 3D system design.
The Airteam advantage: 3D and shading simulation rely on precise roof geometry. With Airteam's centimeter-accurate roof data, you can build your 3D model without error-prone on-site measurements – making module layout and yield simulation significantly faster and more precise.
Data format: PV*SOL LPM file

Planarized PVSOL data
Similar to PV*SOL LPM files, we recommend using planarized data. As a rule of thumb: use planarized data for roof areas of 1,000 m² or larger!

Reonic
All-in-one sales and planning software for solar and installation companies: from lead capture, 3D roof planning, and heat pump design to profitability analysis, digital proposals, and CRM.
The Airteam advantage: Using the GLB import, the centimeter-accurate roof model goes directly into the Reonic planner. Solar installers can skip time-consuming manual roof measurements and immediately create accurate, reliable proposals – in the trusted, quality-checked Airteam standard.
Data format: GLB
PVcase
Solar design platform for commercial and large-scale PV projects (C&I and utility-scale) featuring topography-based layout creation, electrical design, and yield simulation.
The Airteam advantage: PVcase works with imported terrain and site data. Airteam's precise 3D roof and terrain data provide the exact real-world foundation for your planning, reducing discrepancies between design and construction.
Data format: DWG

Eturnity data
Eturnity AG's all-in-one platform allows installers to manage PV, storage, heating, and charging projects from lead generation and 3D roof planning to quoting and implementation, with a strong focus on consulting and sales.
The Airteam advantage: Reliable surface areas and module layouts right from the quote: Importing precise Airteam roof data reduces the need for subsequent corrections and enables faster, more binding quotes without the need for on-site measurements.
Data format: Eturnity import

SolarMonkey
Cloud-based design and quoting software for solar installers that allows for quick creation of roof layouts, yield forecasts, and client-ready quotes.
The Airteam advantage: Instead of relying on map and satellite data, Airteam provides centimeter-accurate roof geometry and real shading conditions, making layouts and yield calculations more realistic and your quick quotes more reliable.
Data format: Orthophoto incl. digital surface model (DSM)

Sunny Design Pro (SMA) data
SMA's planning and design software for PV systems and cross-sector energy systems (PV, storage, heat pumps, e-mobility), including inverter sizing and profitability analysis.
The Airteam advantage: Precise surface areas, orientation, and pitch from Airteam roof data provide a reliable foundation for module layout and yield calculation—replacing rough estimates and eliminating the need for on-site measurements.
Data format: SMA import

Solar Pro Tool
Browser-based planning and quotation software for PV systems by Levasoft (module layout, stringing, visualization, quoting) for solar installers and specialist partners in the DACH region.
Advantage with Airteam: Airteam data can be imported directly, meaning all relevant roof areas and structures are already captured—eliminating the need for manual tracing and allowing module planning to start immediately on an accurate foundation.
Data format: 2D/3D CAD data

SolarEdge Designer
Cloud-based planning software from SolarEdge for designing PV systems with SolarEdge components—including 3D site modeling, shading simulation, and yield and quotation generation.
Advantage with Airteam: Precise 3D roof geometry and shading areas replace manual roof modeling, increasing the accuracy of module layout and yield forecasts.
Data format: DXF

Timber Construction & Carpentry
SEMA
Leading CAD/CAM industry software from SEMA GmbH for timber construction, carpentry, roof extensions, and staircase design—for 3D construction, joinery, and CNC machine control.
Advantage with Airteam: The XYZ point cloud provides precise as-built measurements directly as a reference in SEMA. Carpenters can design roof structures, over-rafter insulation, or stairs with centimeter-level accuracy based on the actual building, eliminating the need for manual re-measuring and fixing fit issues.
Data format: XYZ point cloud

Scaffolding planning
CP Pro
Comprehensive industry software for scaffolding companies (quotes, measurements, invoicing, inventory, scheduling, controlling) including a 3D CAD module for scaffolding design.
Benefit with Airteam: The GLB import allows the real 3D building model to be loaded as a true-to-scale foundation. Scaffolding contractors plan against the actual facade geometry, making quantity, material, and quote calculations significantly more precise.
Data format: GLB
Scaffmax
3D scaffolding planning software based on SketchUp Pro for the automated design of (primarily facade) scaffolding, including automatic material lists.
Benefit with Airteam: The Airteam 3D model can be loaded directly into the design environment as an SKP file. Scaffolding contractors can set up the scaffolding against the real, centimeter-accurate facade and generate correct parts and material lists directly from it.
Data format: SKP (SketchUp)
Open CAD formats
3D CAD data for roofing projects

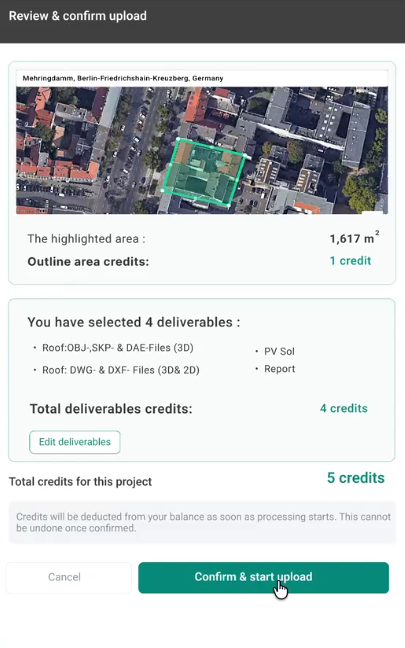
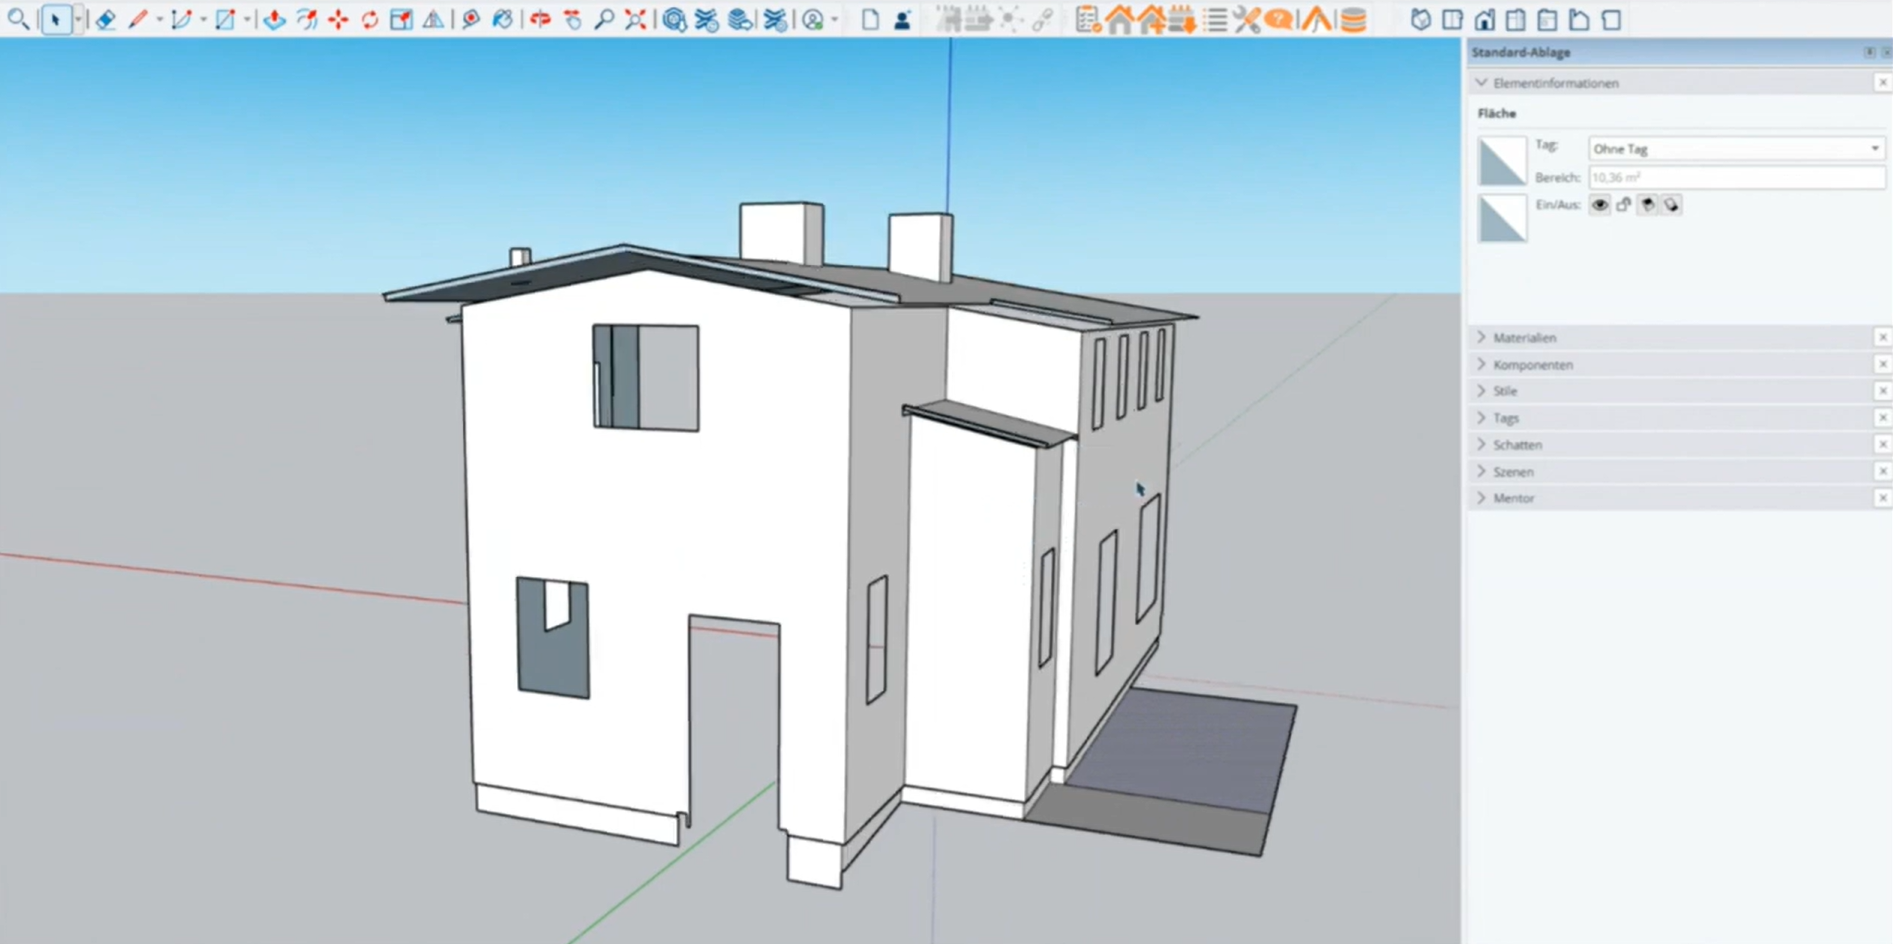
The Airteam algorithm allows aerial imagery of existing buildings to be automatically converted into as-design planning data. The results can be downloaded in a variety of file formats, including .obj, .skp, and .dae. These can be opened and edited for free using CAD software such as SketchUp for Web . These files contain only the roof. If your project requires both the roof and the facade, please select both "Roof Data" and "Facade Model" when setting up your project. Please note that these will appear as two separate planning data items on your invoice.
The Airteam advantage: Simplified 3D models in common formats for CAD software. Adjustments for structural changes, such as insulation, additional windows, or dormers, are possible.
Data formats: SKP, OBJ, DWG, DXF, DAE
3D CAD data for facade projects

Airteam also offers simplified 3D models for facade projects in .obj, .skp, and .dae formats. Please ensure that the facade is clearly visible during the drone flight (click here for the pilot guide). You can select facade projects directly when setting up your project under the services section. In this case, the files will contain only the CAD data for the facade. If your project requires both the roof and the facade, please select both "Roof Data" and "Facade Model" when setting up your project. Please note that these will appear as two separate planning data items on your invoice.
The Airteam advantage: Simplified 3D models in common formats for CAD software. Adjustments for structural changes, such as insulation, additional windows, or dormers, are possible.
Data formats: SKP, OBJ, DWG, DXF, DAE
Additional 2D and 3D CAD data

Airteam also provides CAD data in other file formats, such as .dwg and .dxf. You can choose between 2D or 3D "DWG & DXF" data.
The Airteam advantages: Various formats for broader CAD compatibility. 2D and 3D data available.
Data format: DWG, DXF
BIM building models (IFC)
The open, vendor-neutral standard (Industry Foundation Classes) for cross-building BIM models with component information.
The Airteam advantage: Airteam provides a reliable, centimeter-accurate digital twin of existing structures as the foundation for coordinated BIM planning—interchangeable across all trades.
Data format: IFC

Open API
With our open API, Airteam Fusion sits at the heart of your software stack. 3D models, measurements, and planning data flow automatically into the systems you already use—from CRM and ERP to roofing and solar software, as well as planning tools and order management. No manual exports, no duplicate data entry.
How the process works:
- Order – the order is triggered within your environment.
- Drone flight & processing – we capture and process the data in the background.
- 3D model – a centimeter-accurate model including extracted measurements is created.
- Delivery via API – Models, measurements, and planning data land directly in your workflow.
Want to integrate the interface into your own systems? Get in touch – we will provide you with the complete API documentation and a dedicated contact person to assist with the connection.
Airteam Professional Service
Sometimes a project requires more than the standard model. That’s when our expert team takes over the processing manually and provides you with additional data tailored exactly to your requirements – for example, extended survey reports, material identification with surface quantification, obstruction areas for PV planning, or specialized CAD models.
This ensures that even for complex special cases, you receive exactly the data you need for further processing. Read more about it here: Airteam Professional Service – when standard is no longer enough.
Conclusion
Whether it’s an interactive 3D model, a direct connection to your industry software, an open API, or manual custom processing by our expert team: with Airteam, you get your building data in the exact software you use – with a range of options no other provider on the market can offer.
Choosing the right planning format depends on the specific requirements of each project. Airteam Aerial Intelligence, together with strong partners, offers a wide range of planning formats that meet the needs of PV planners, roofers, carpenters, architects, scaffolders, and asset managers. From the virtual installation of solar modules to detailed analysis of building structures, these formats enable customized and efficient planning. Whether it involves solar energy, architecture, or inspections, Airteam provides innovative solutions to help you make informed decisions and ensure the success of your projects.
If you would like to become an Airteam partner or require additional data formats, please let us know at info@airteam.ai or by phone at +49 30 37 580 830.